20 ft wide electronic shutters
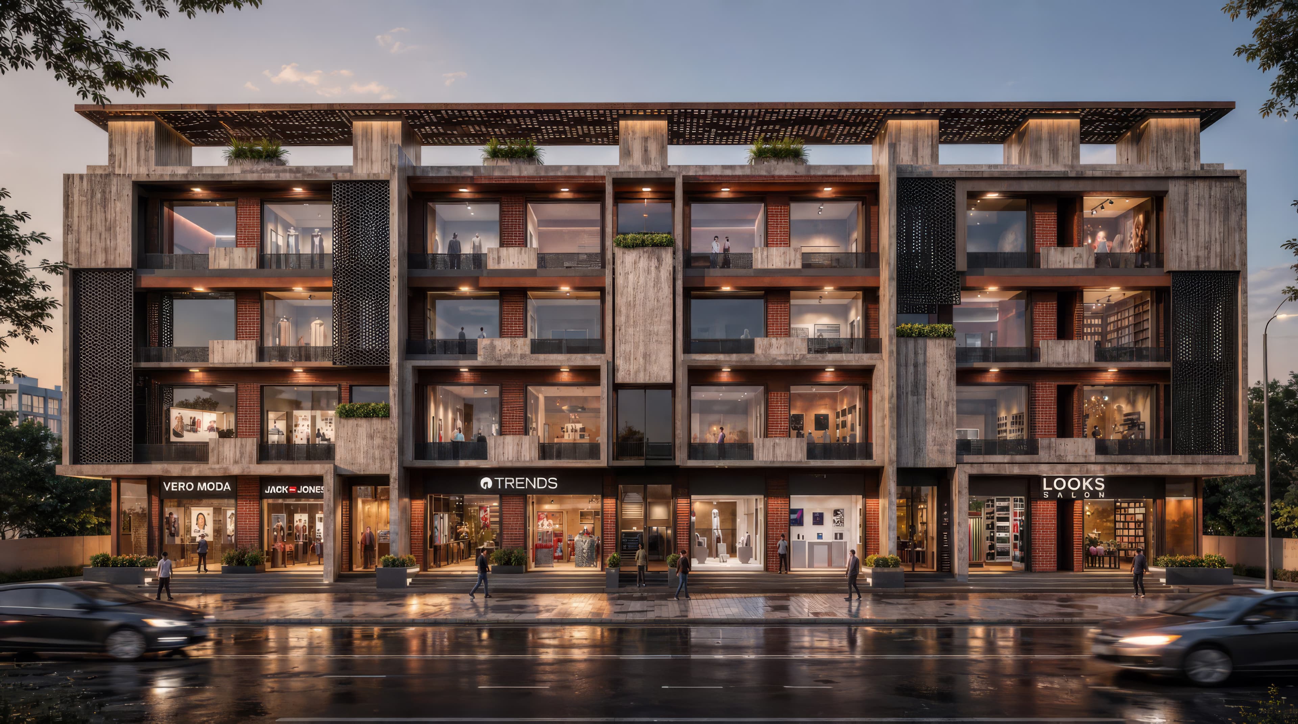
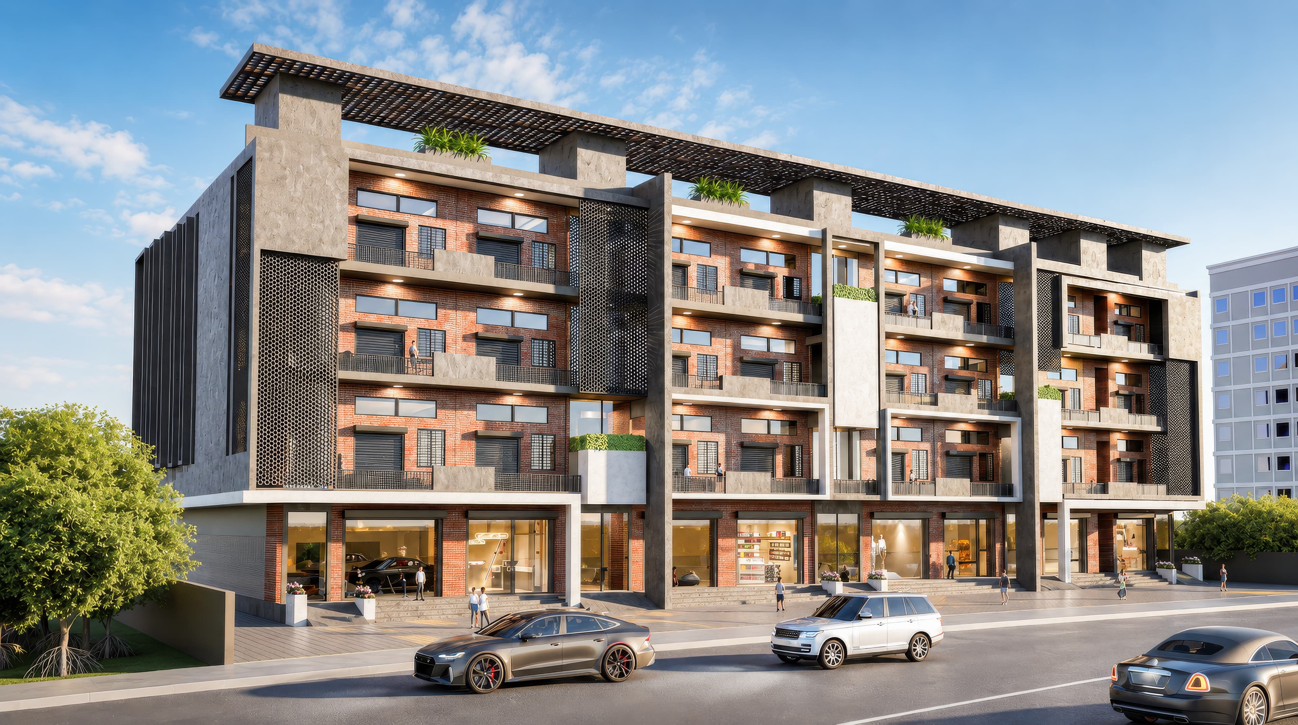
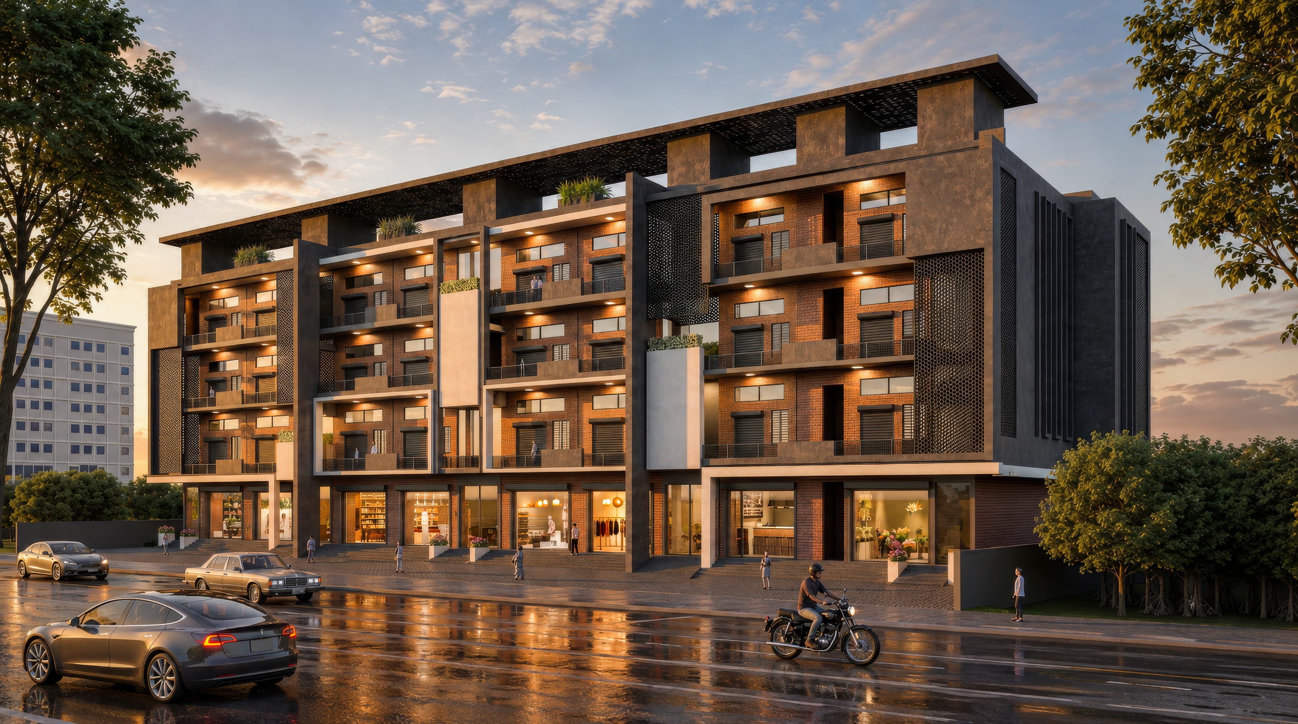
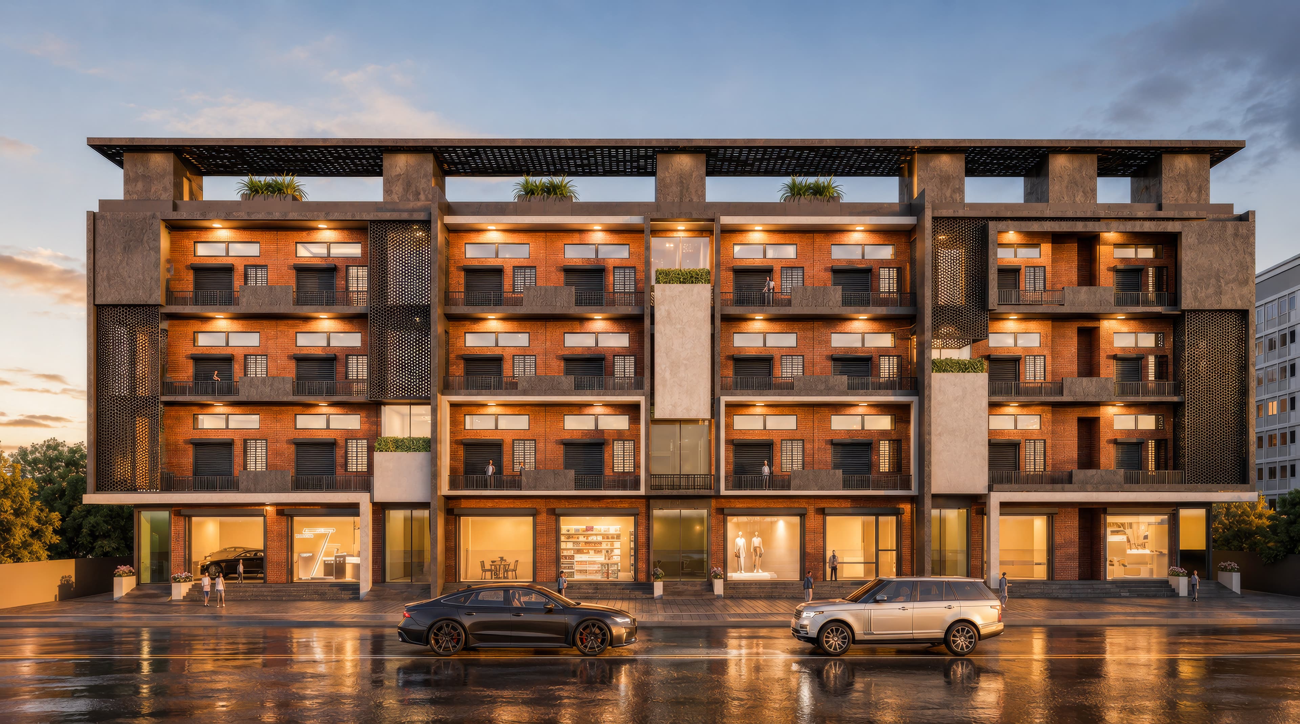
Designed for efficient unit access with 90 m wide plot frontage supporting business operations.

Commercial · Upcoming
Vill. Mandavi, Shirsad Vajreshwari Road, Maharashtra
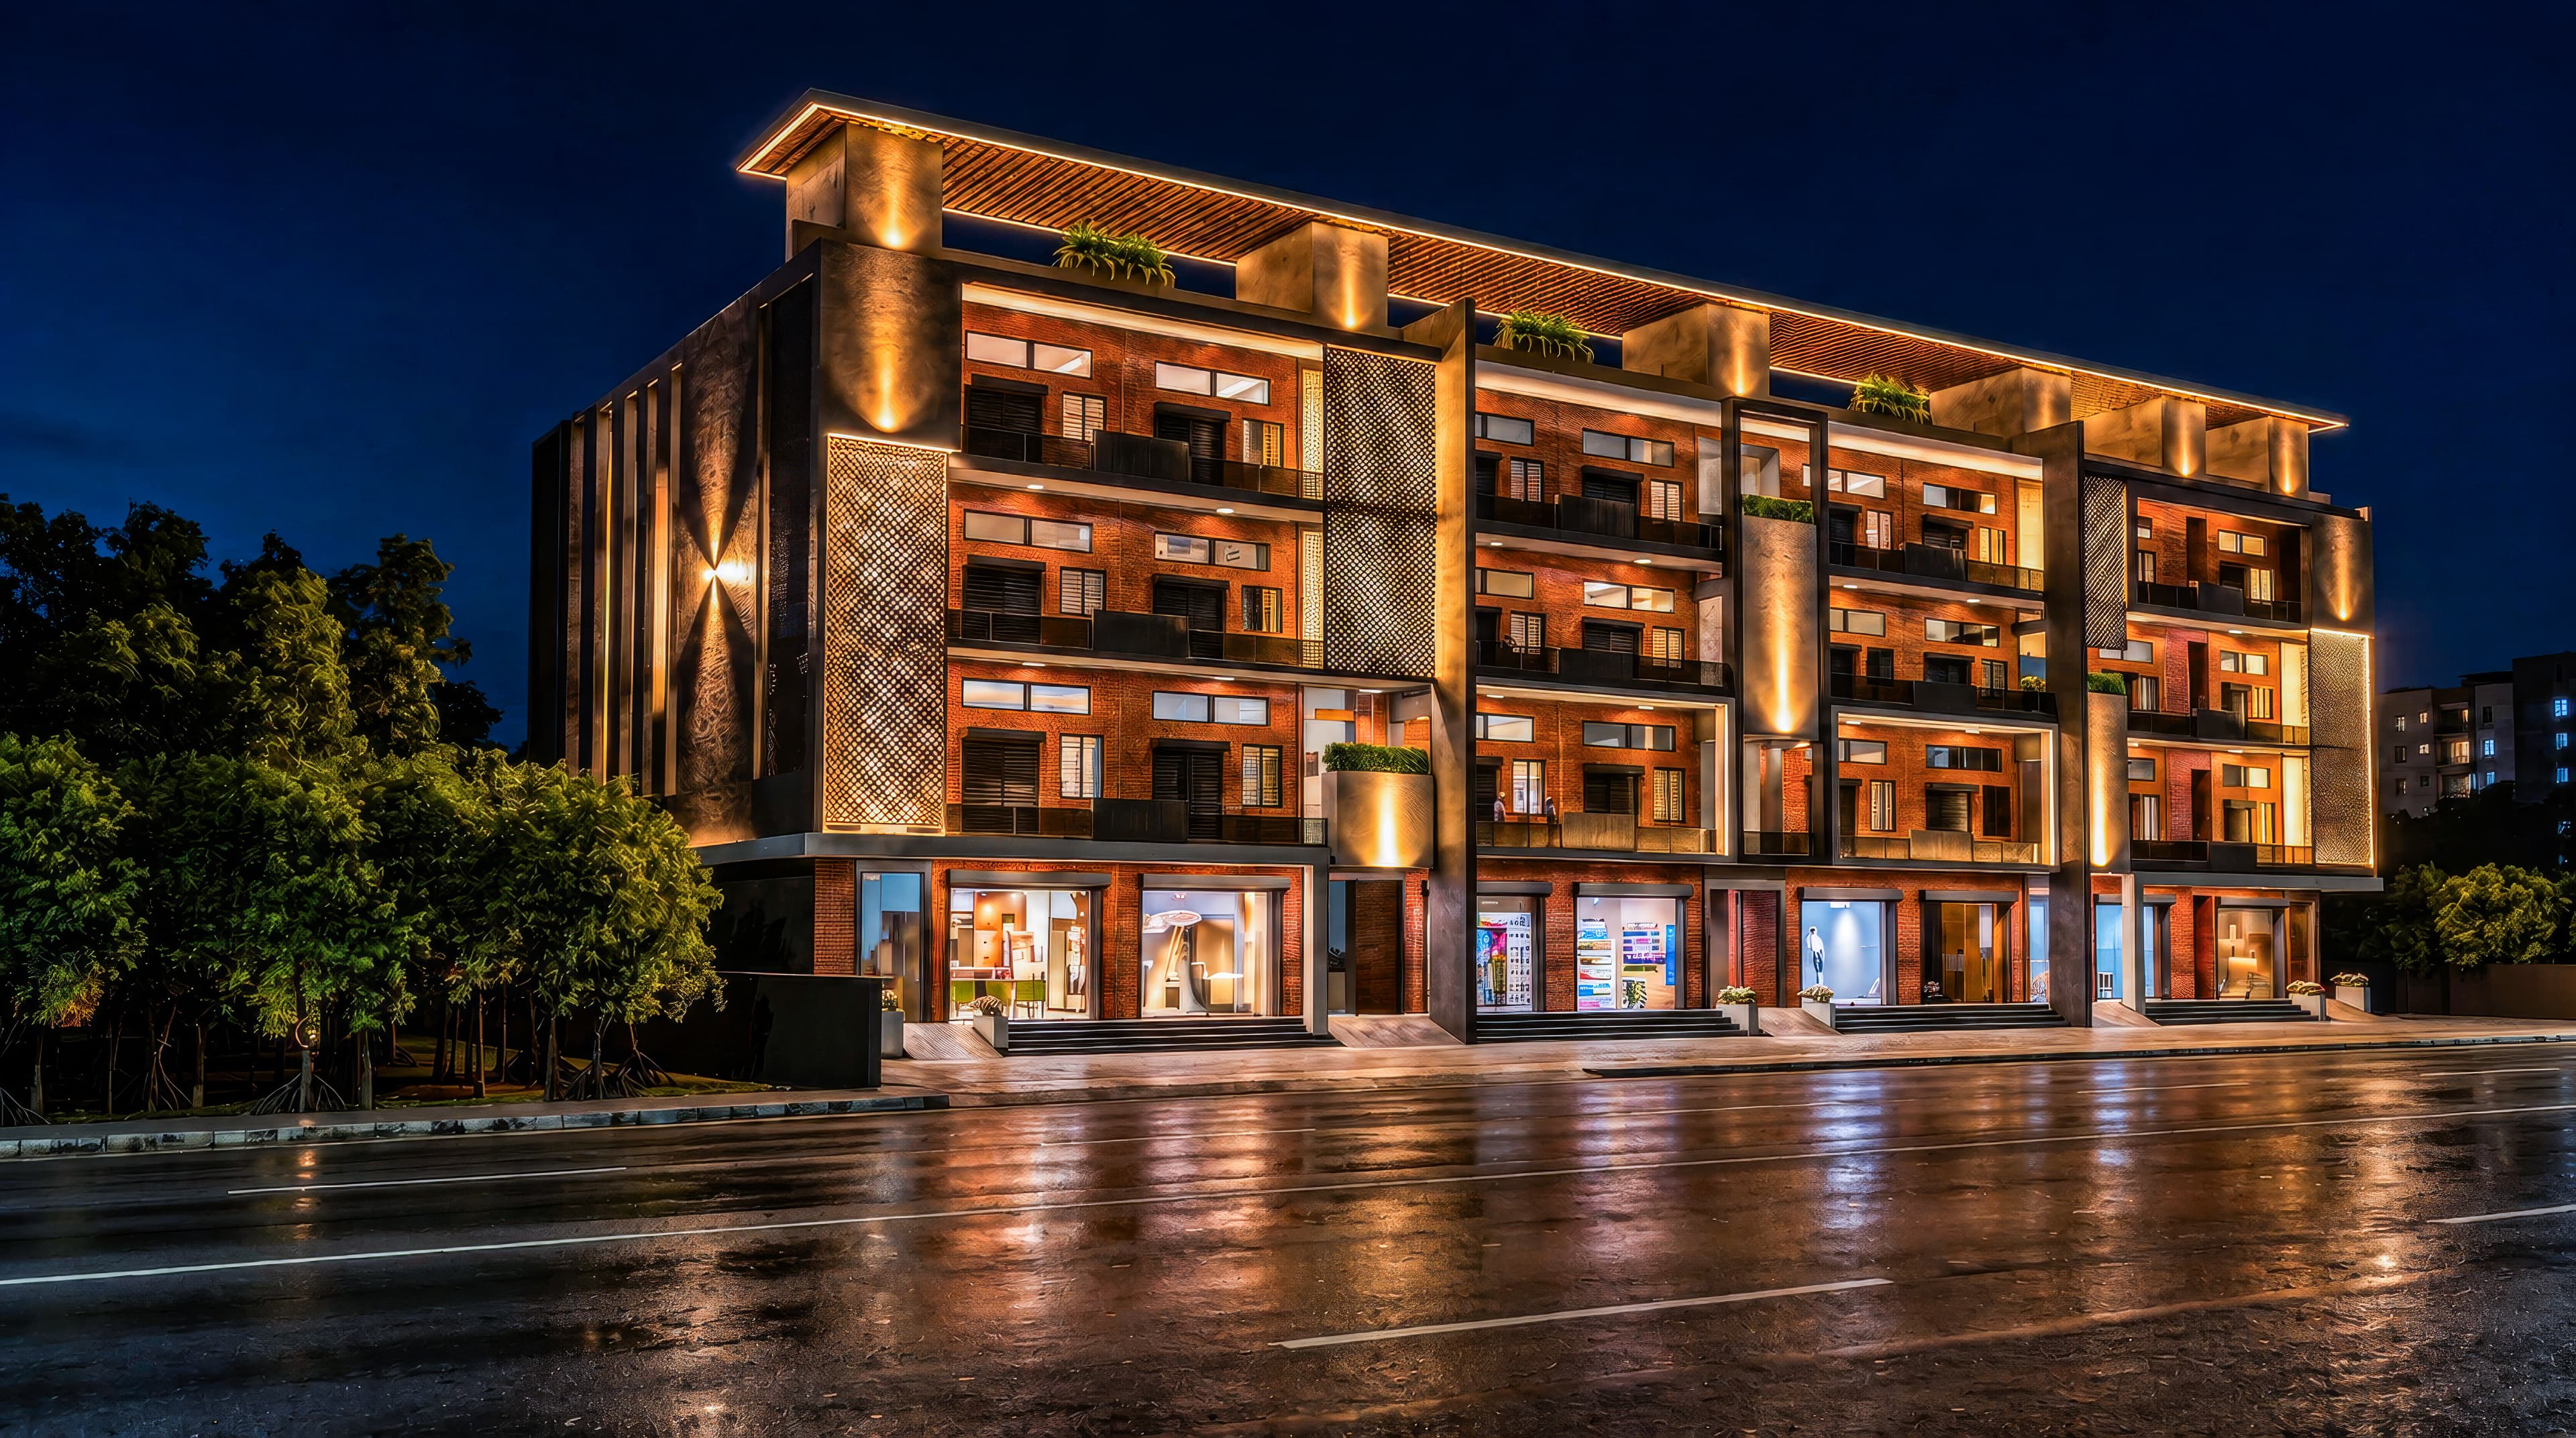
Overview
A perfect blend of business, connectivity and growth — Nikhil-Vir Business Park brings together practical industrial planning and strong road connectivity for companies seeking efficient operations and easy reach.
Nikhil-Vir Business Park is positioned as a strategic industrial and business destination at Vill. Mandavi on Shirsad Vajreshwari Road. Designed for heavy industrial load and high-end functionality, the development supports warehousing, logistics, manufacturing operations and a range of industrial and commercial uses.
Key highlights
900 M
From NH 48
60 M
Wide Shirsad Vajreshwari Highway
12 KM
Bullet Train Interchange
1.5 KM
Mumbai–Baroda Expressway Interchange
Location & connectivity
Vill. Mandavi, Shirsad Vajreshwari Road, Maharashtra
Built for business
Warehousing
Logistics
Manufacturing
Industrial operations
Commercial purposes
Project features
Designed for efficient unit access with 90 m wide plot frontage supporting business operations.
Ground and 1st floor height of 19'6 and 2nd and 3rd floor height of 17'9.
Each unit is planned with dedicated vertical circulation to support independent operations.
6.00 m wide open space on all sides supports movement, access and flexibility.
Electric transformer and DG set provision, along with separate overhead water storage, are incorporated for practical business use.
Parking
Floor plans
Available spaces
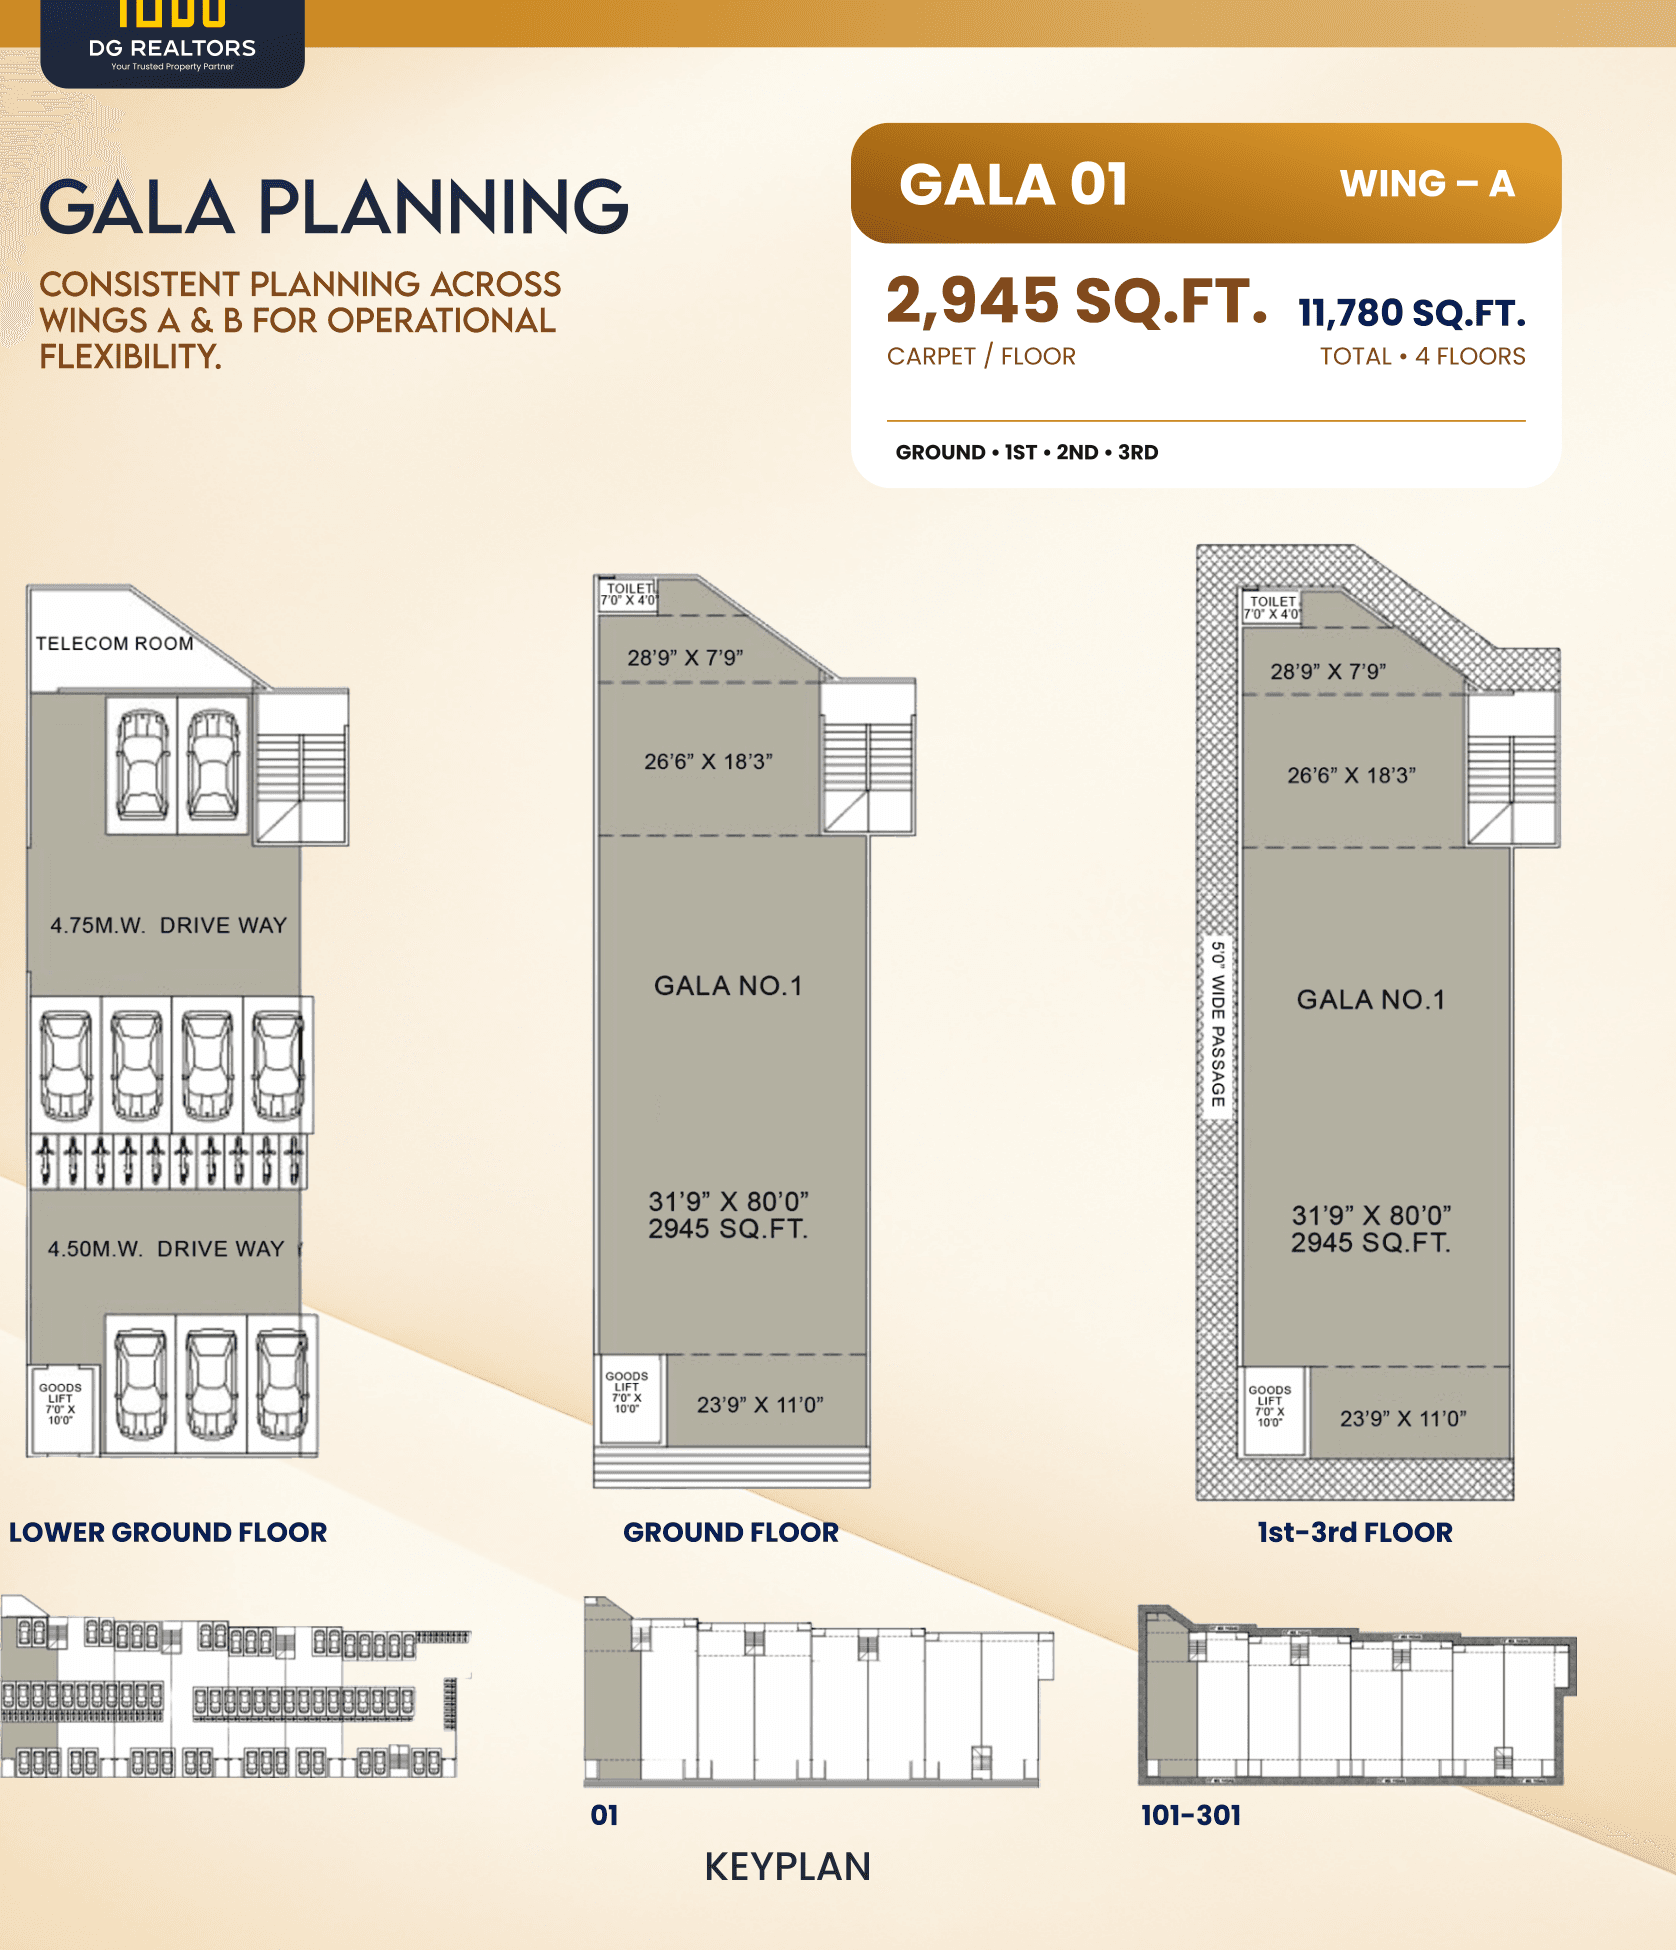
Gala 01
Carpet Area: 2,945 SQ.FT.
Total Area: 11,780 SQ.FT.
Ground to 3rd floor layout
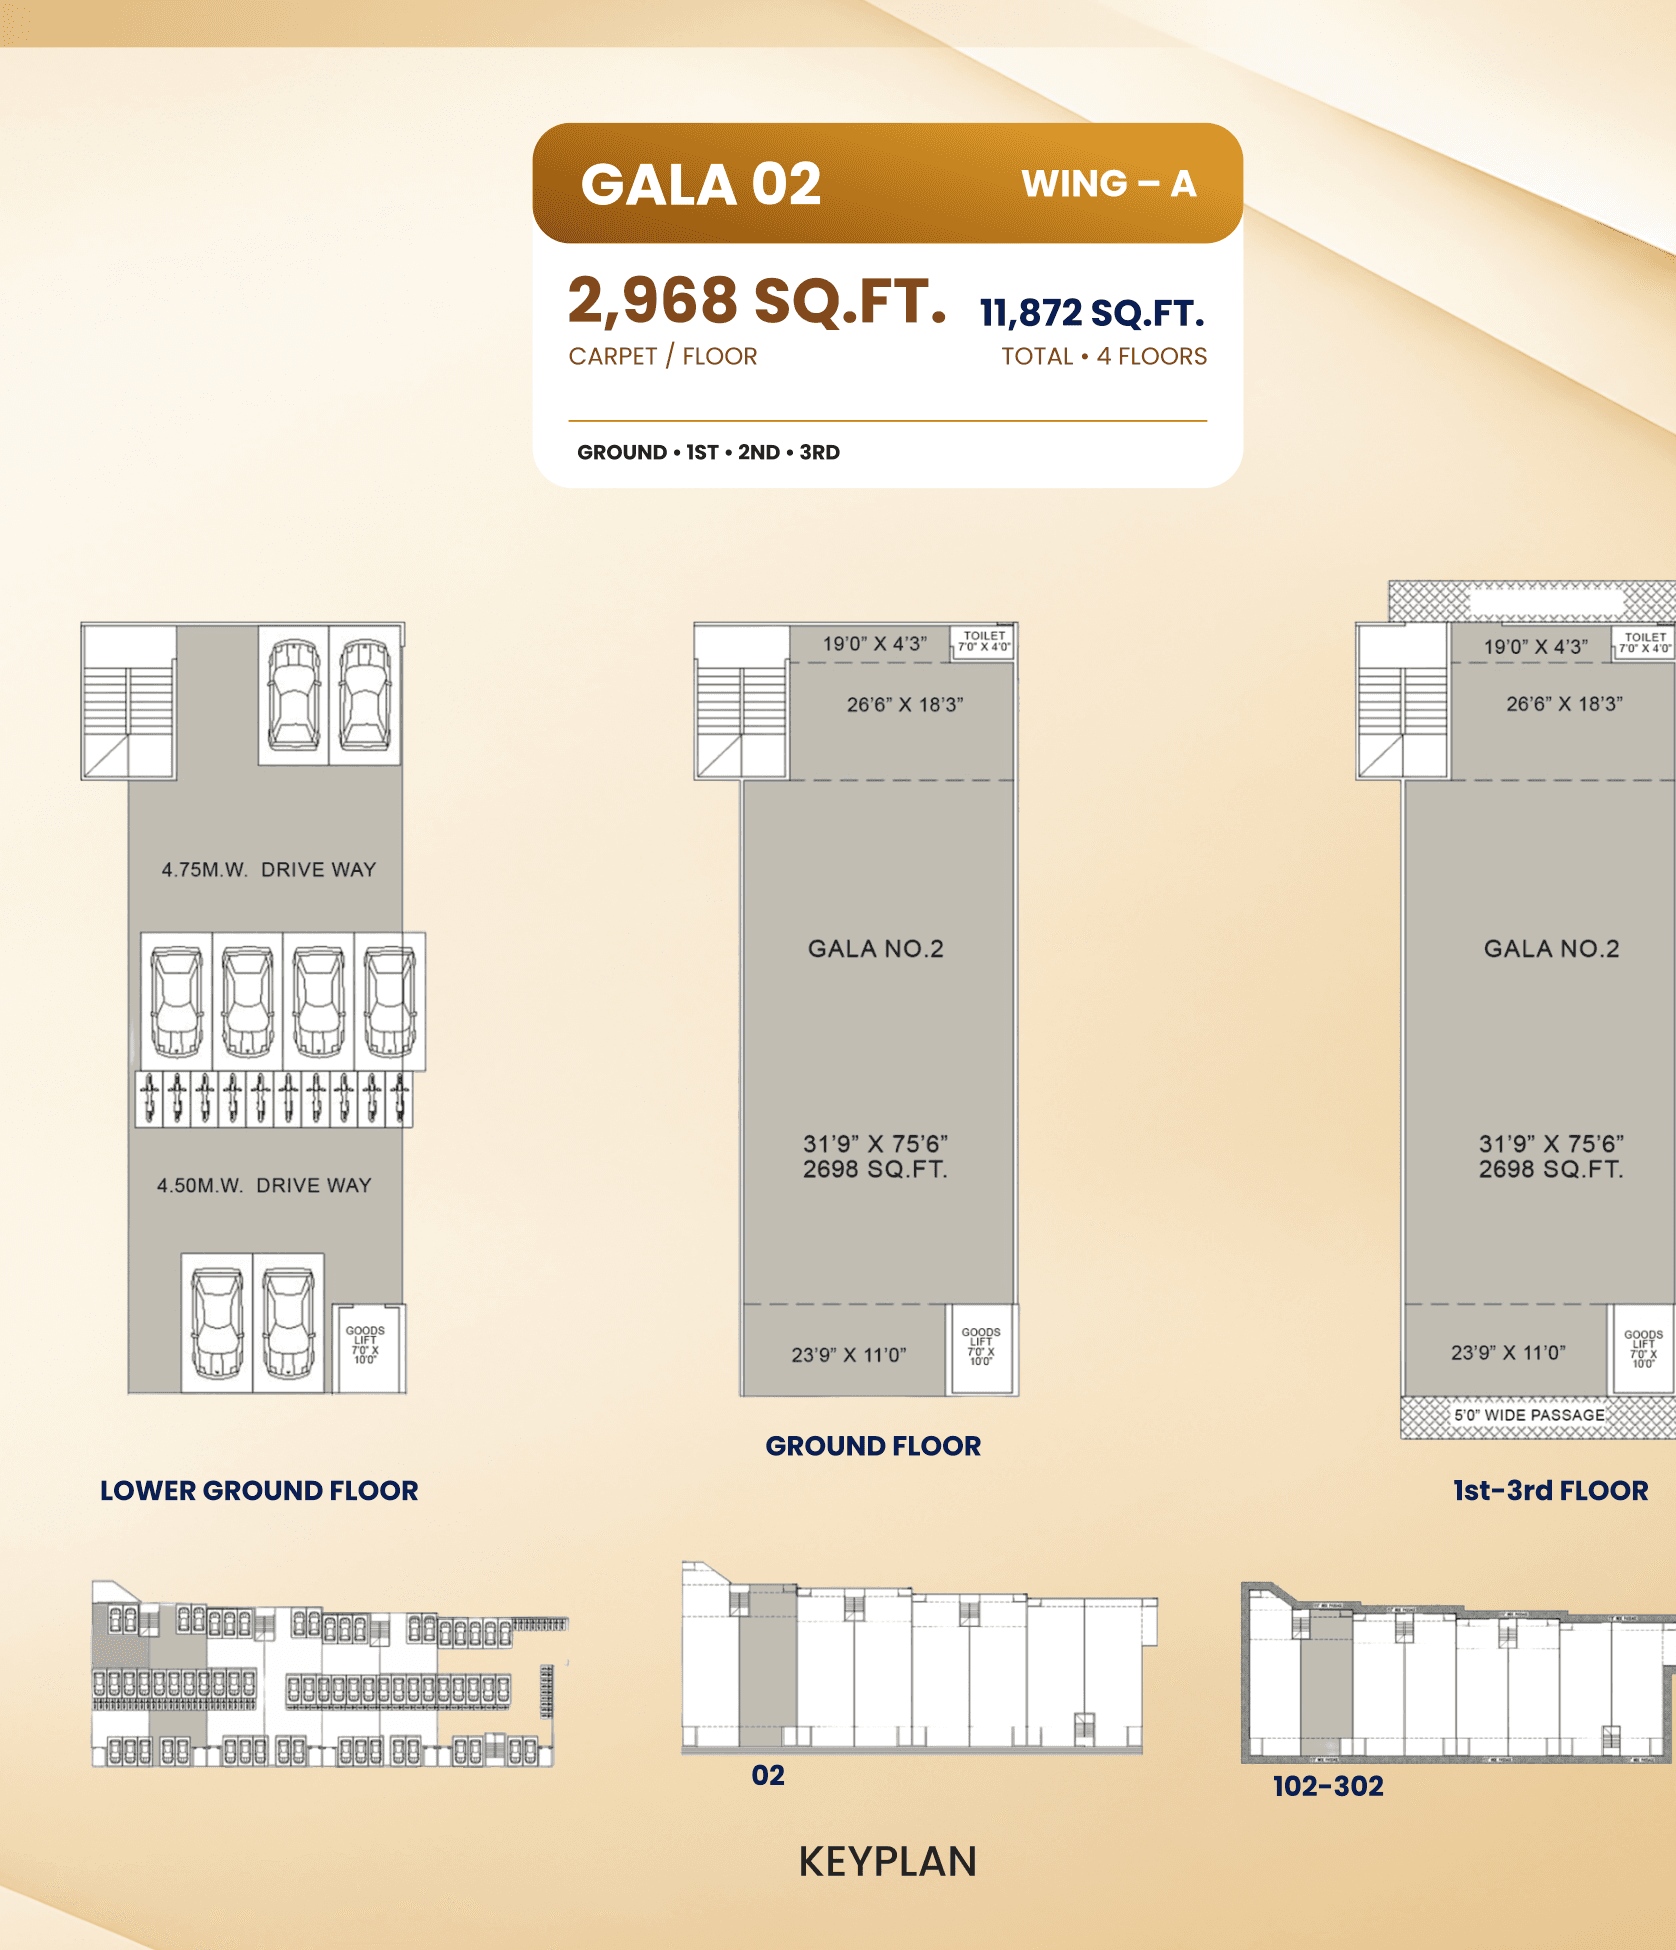
Gala 02
Carpet Area: 2,968 SQ.FT.
Total Area: 11,872 SQ.FT.
Ground to 3rd floor layout
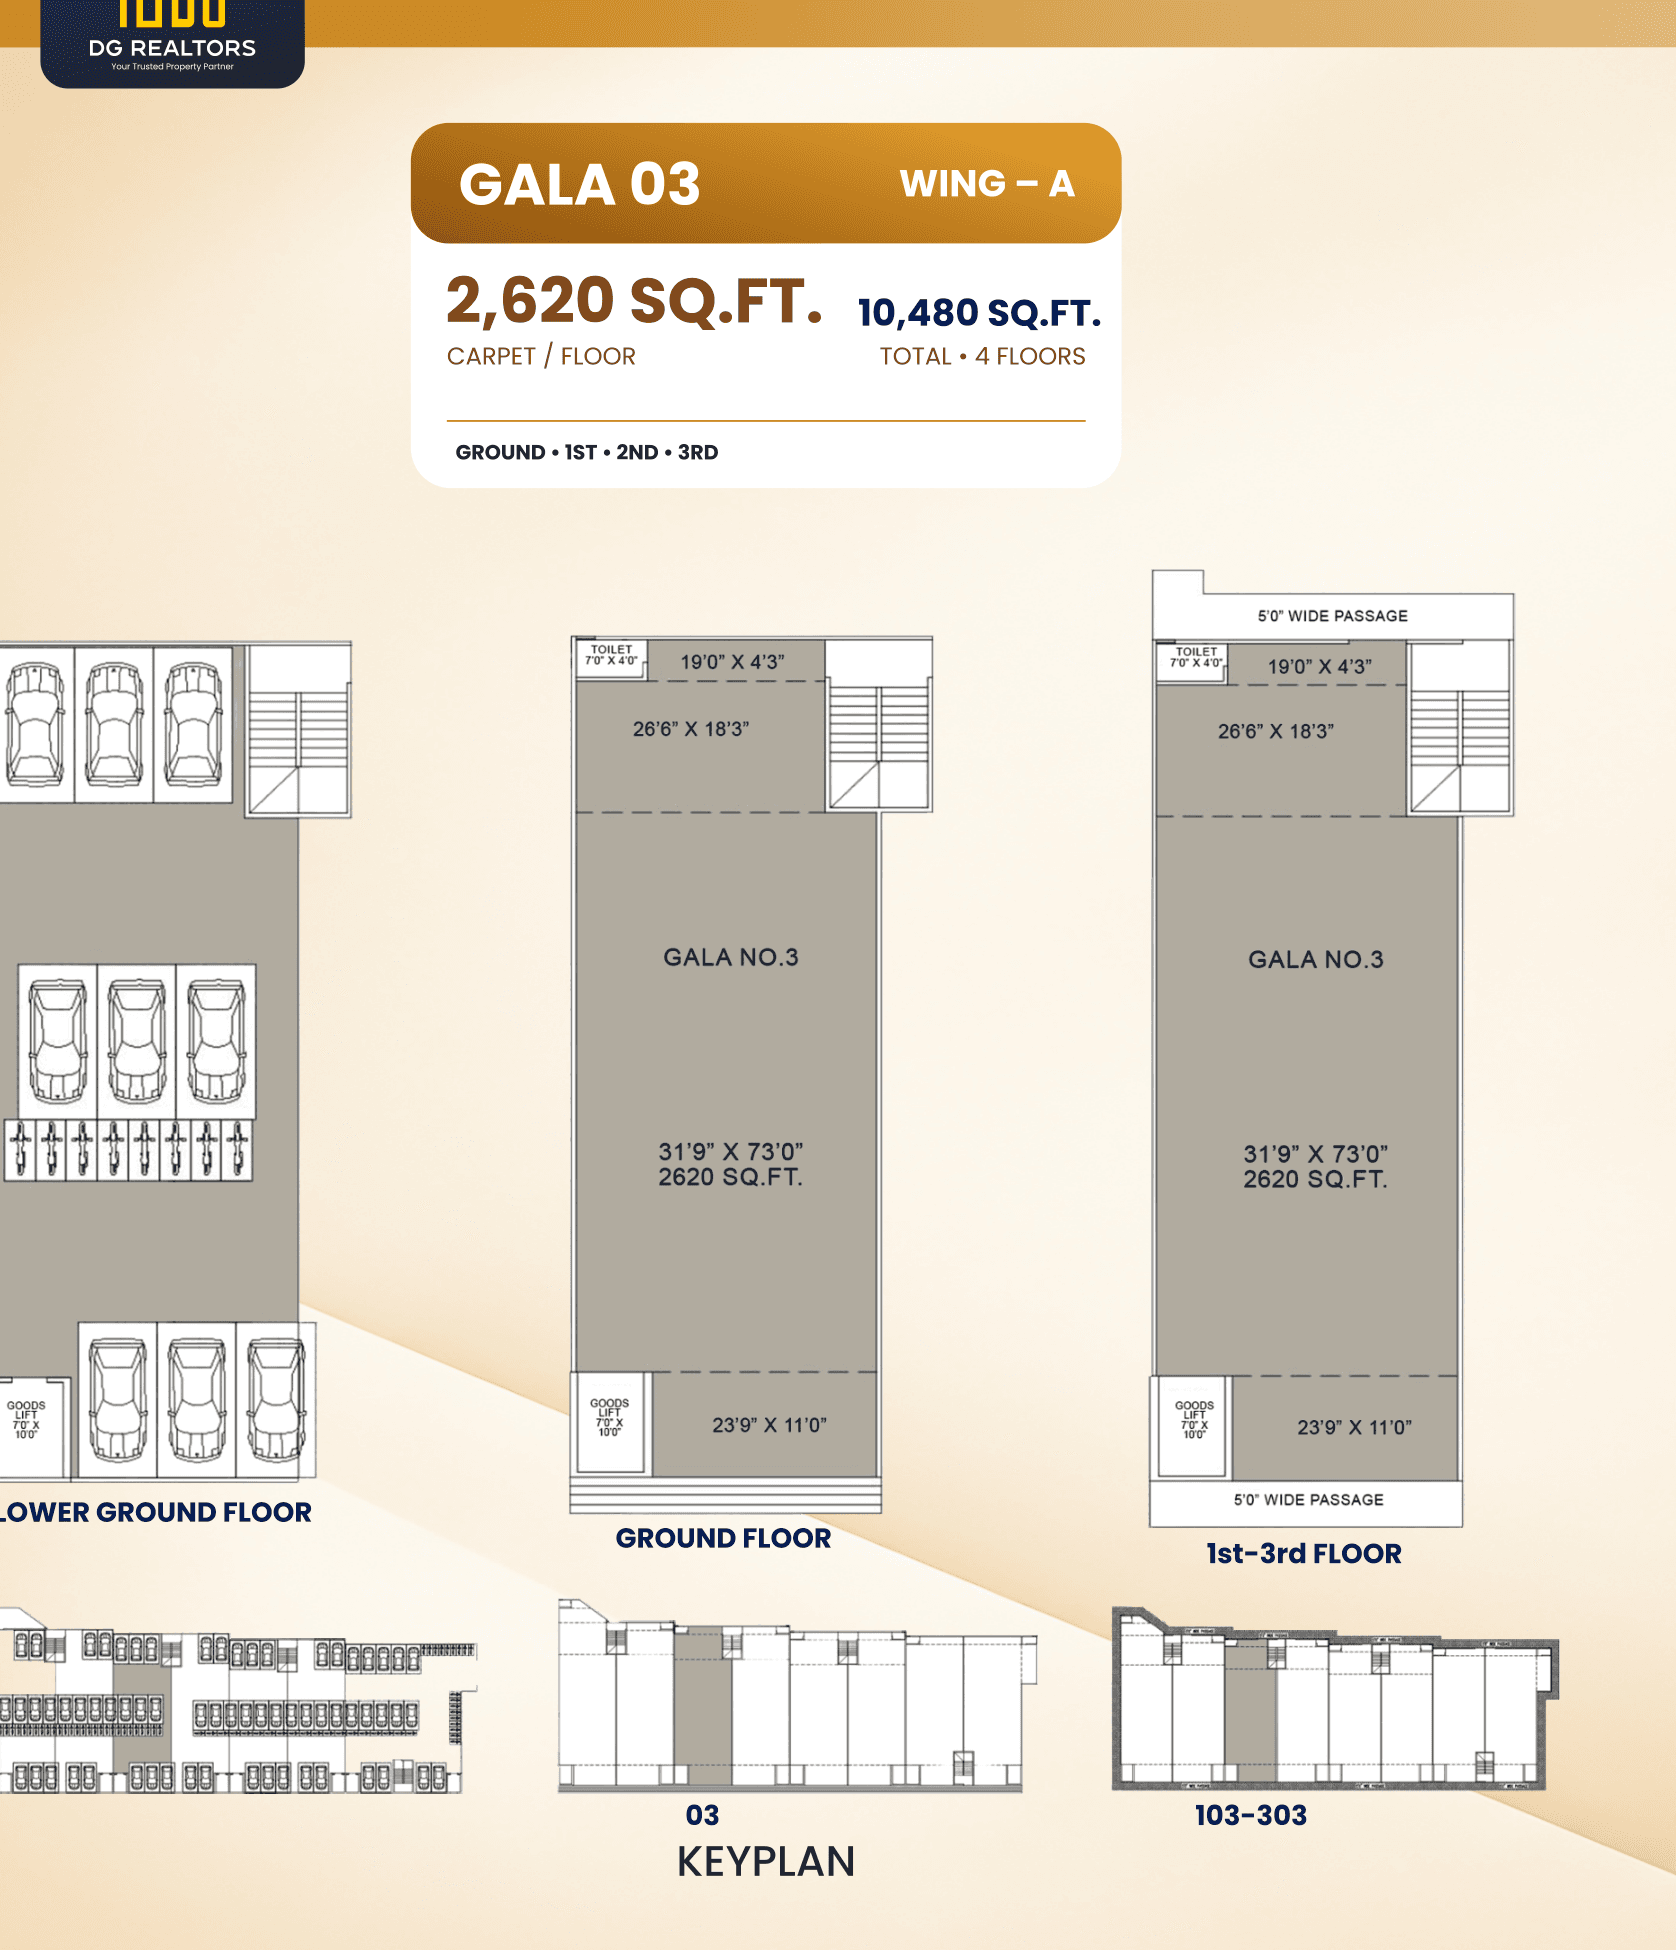
Gala 03
Carpet Area: 2,620 SQ.FT.
Total Area: 10,480 SQ.FT.
Ground to 3rd floor layout
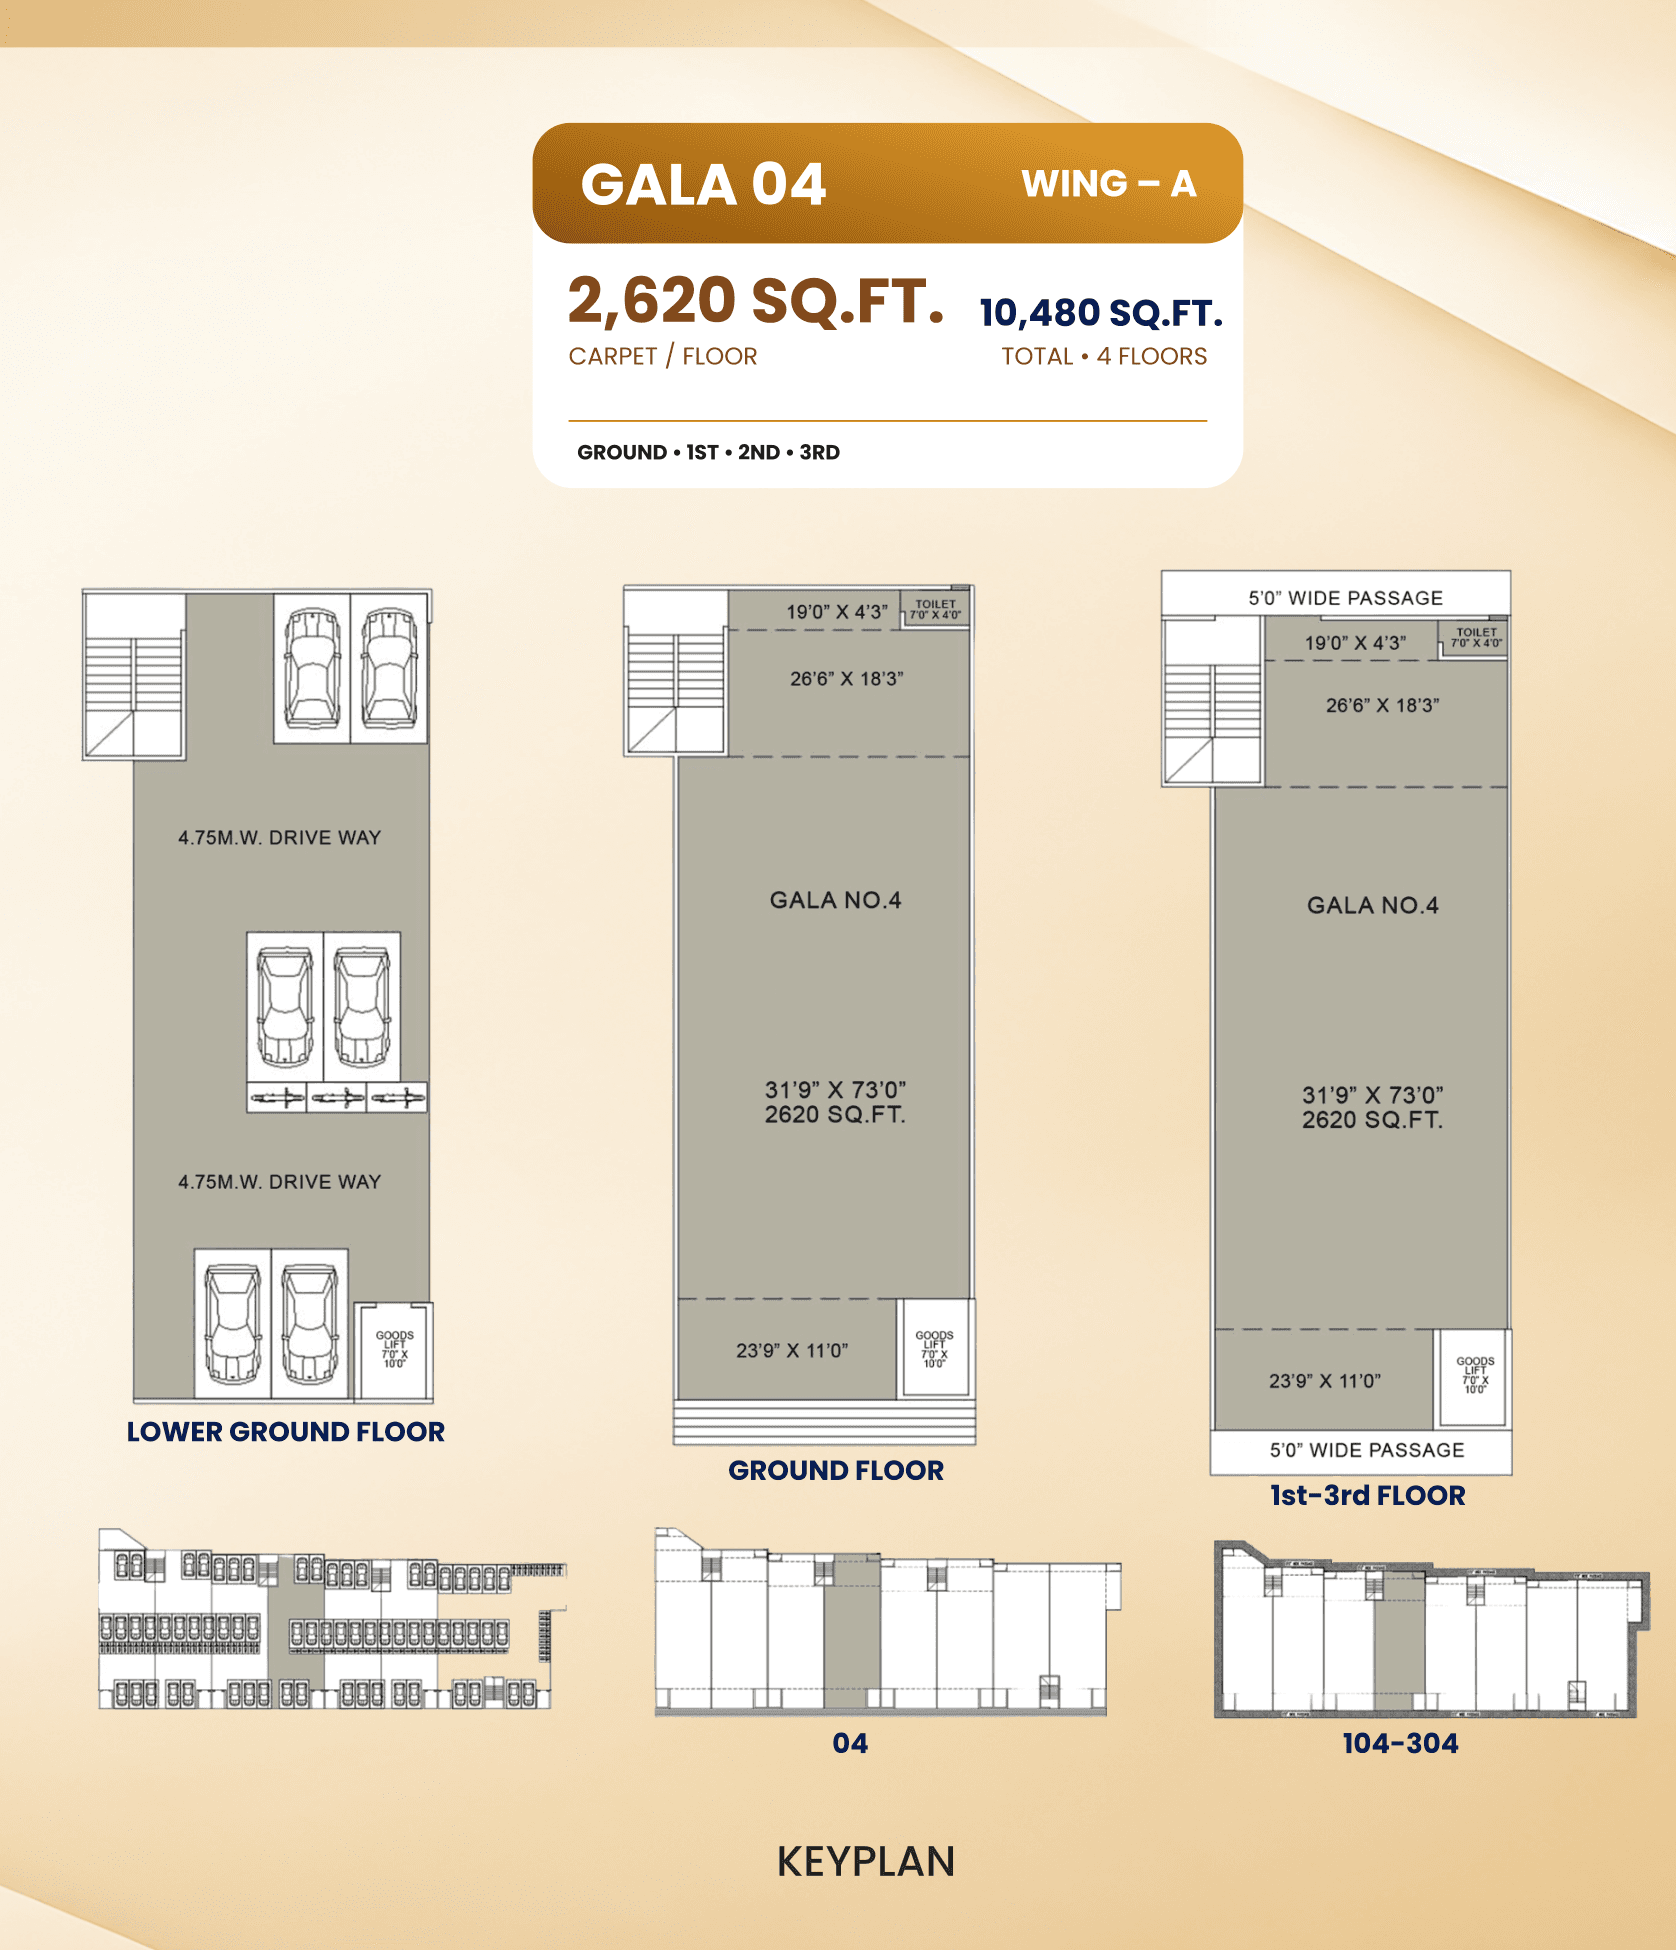
Gala 04
Carpet Area: 2,620 SQ.FT.
Total Area: 10,480 SQ.FT.
Ground to 3rd floor layout
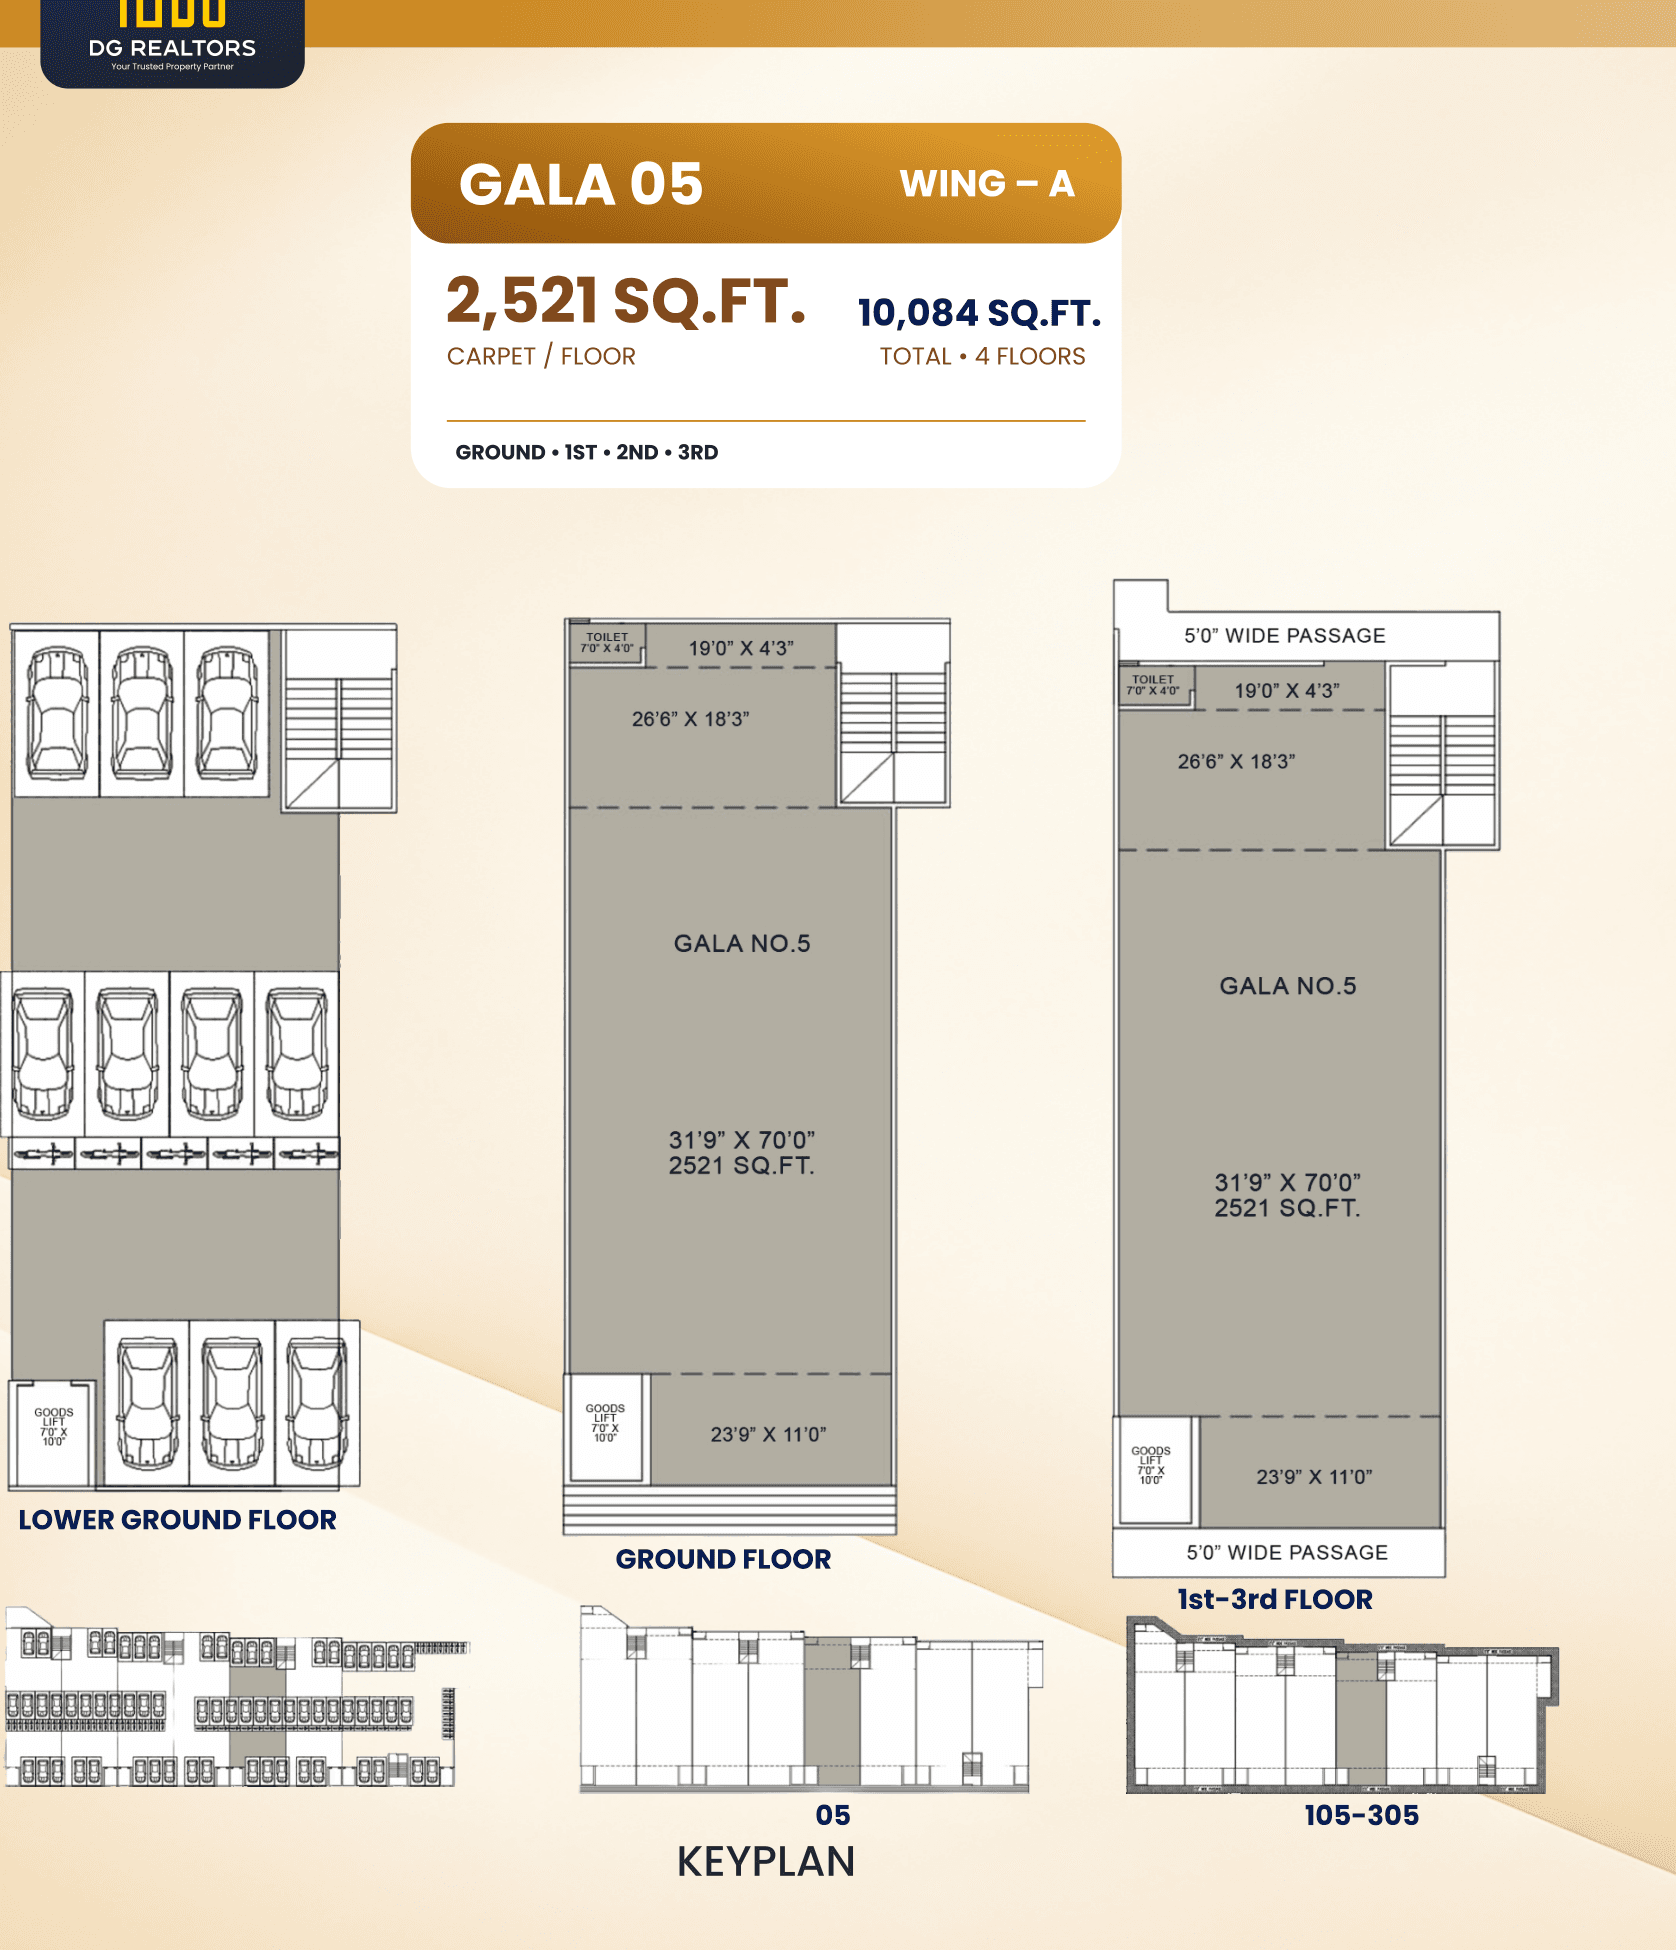
Gala 05
Carpet Area: 2,521 SQ.FT.
Total Area: 10,084 SQ.FT.
Ground to 3rd floor layout
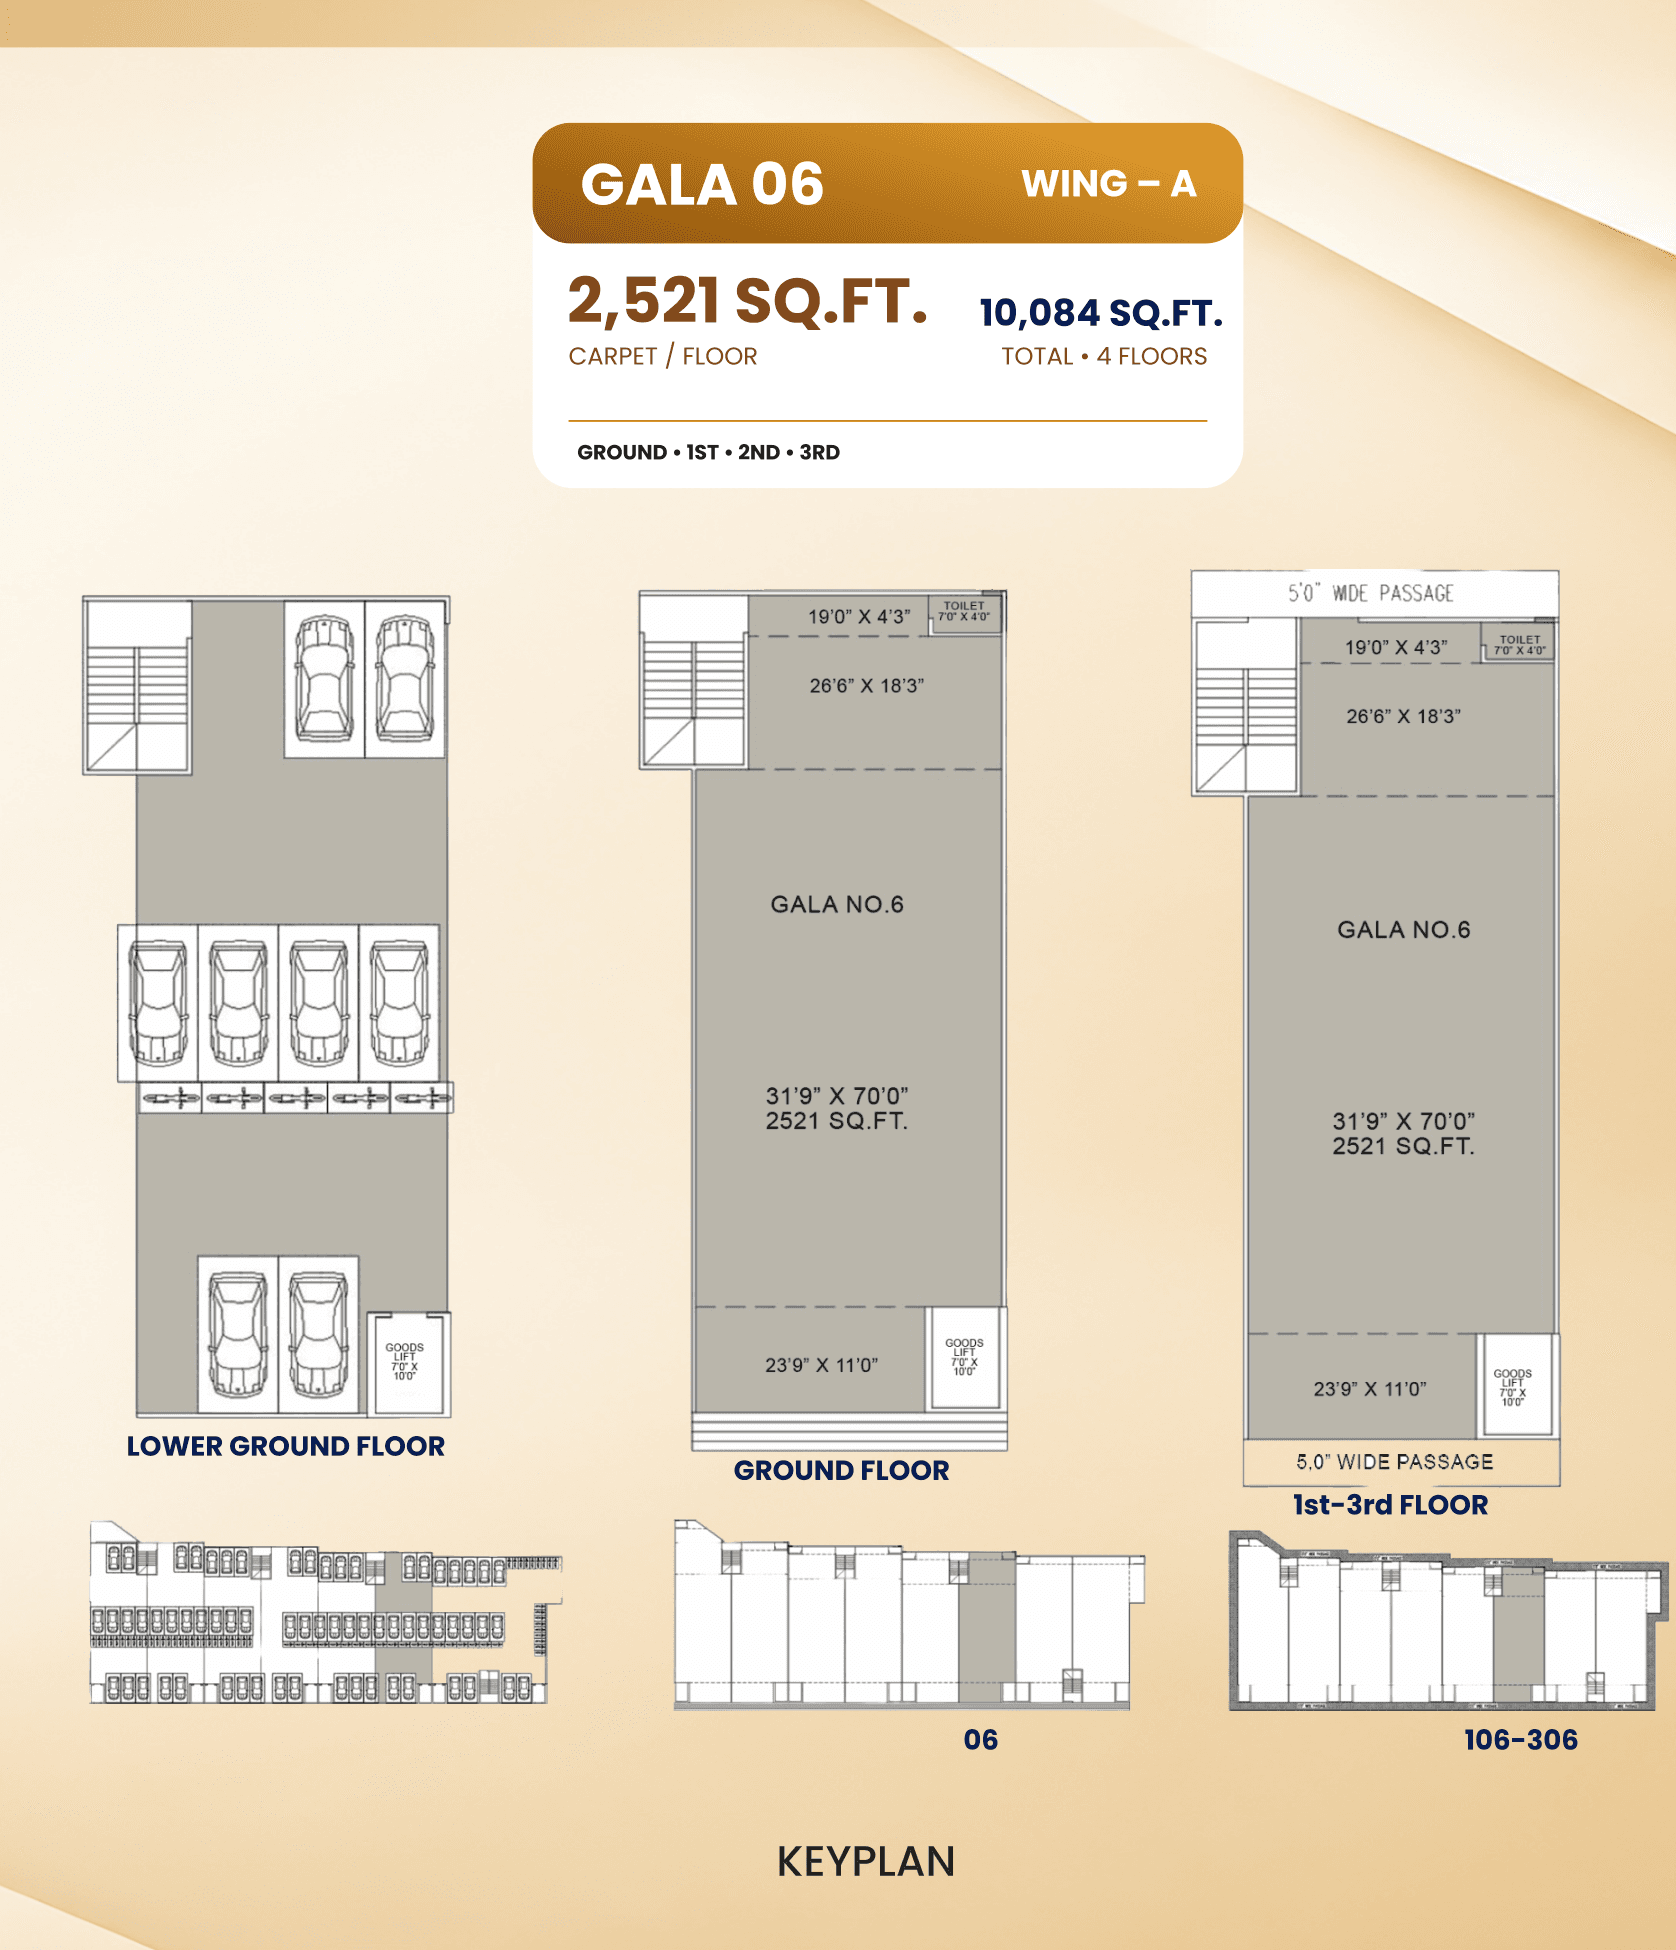
Gala 06
Carpet Area: 2,521 SQ.FT.
Total Area: 10,084 SQ.FT.
Ground to 3rd floor layout
Project team
Architects
Umesh Kekre and Associates
Design Consultant
Dawa & Associates
Structural Consultant
VP Consultant / Shailesh Pandya
Speak with our team